Concept · ter interne beoordelingDraft · for internal review
Jessica Bataille · The Lifestyle Company · Voorstel voor Edwin & Jolanda van der PloegProposal for Edwin & Jolanda van der Ploeg

Eerst zeker,
dan bouwen.
Certainty first,
then build.

Een investeringsvoorstel voor uw huis in Jávea: wat mag, wat het kost en wat het waard wordt.An investment proposal for your house in Jávea: what is allowed, what it costs and what it will be worth.

Jávea, SpanjeSpainProject 1177 · Home managementProject 1177 · Home managementVertrouwelijk · 21 oktober 2026Confidential · 21 October 2026
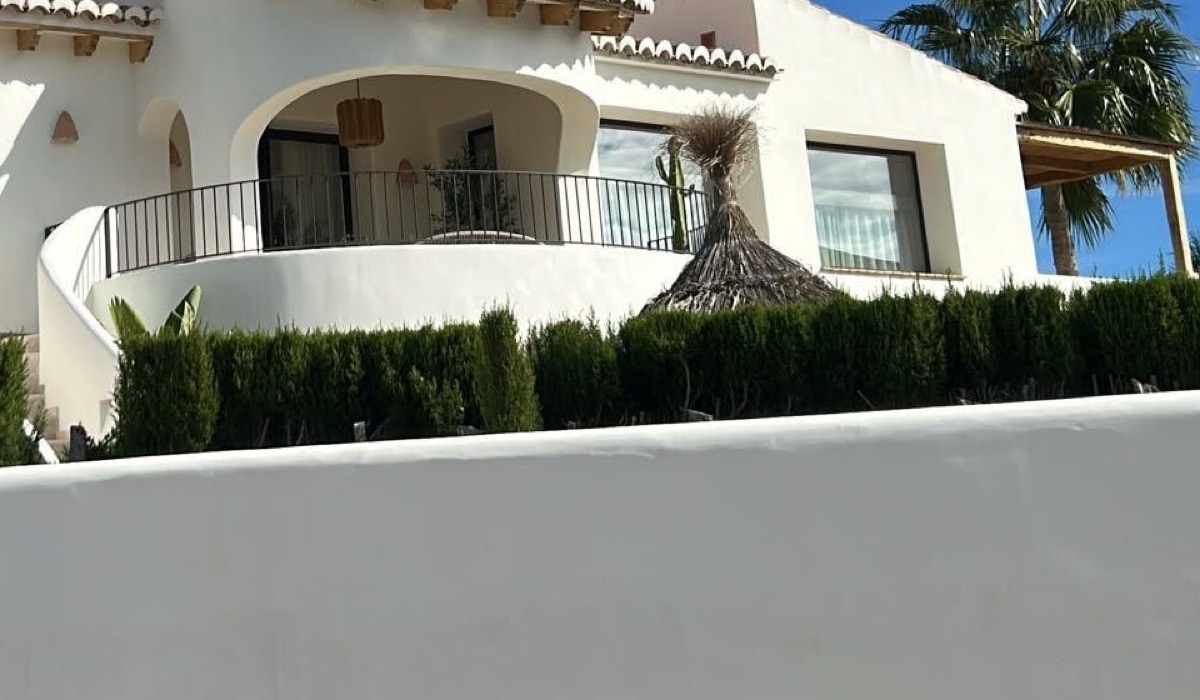
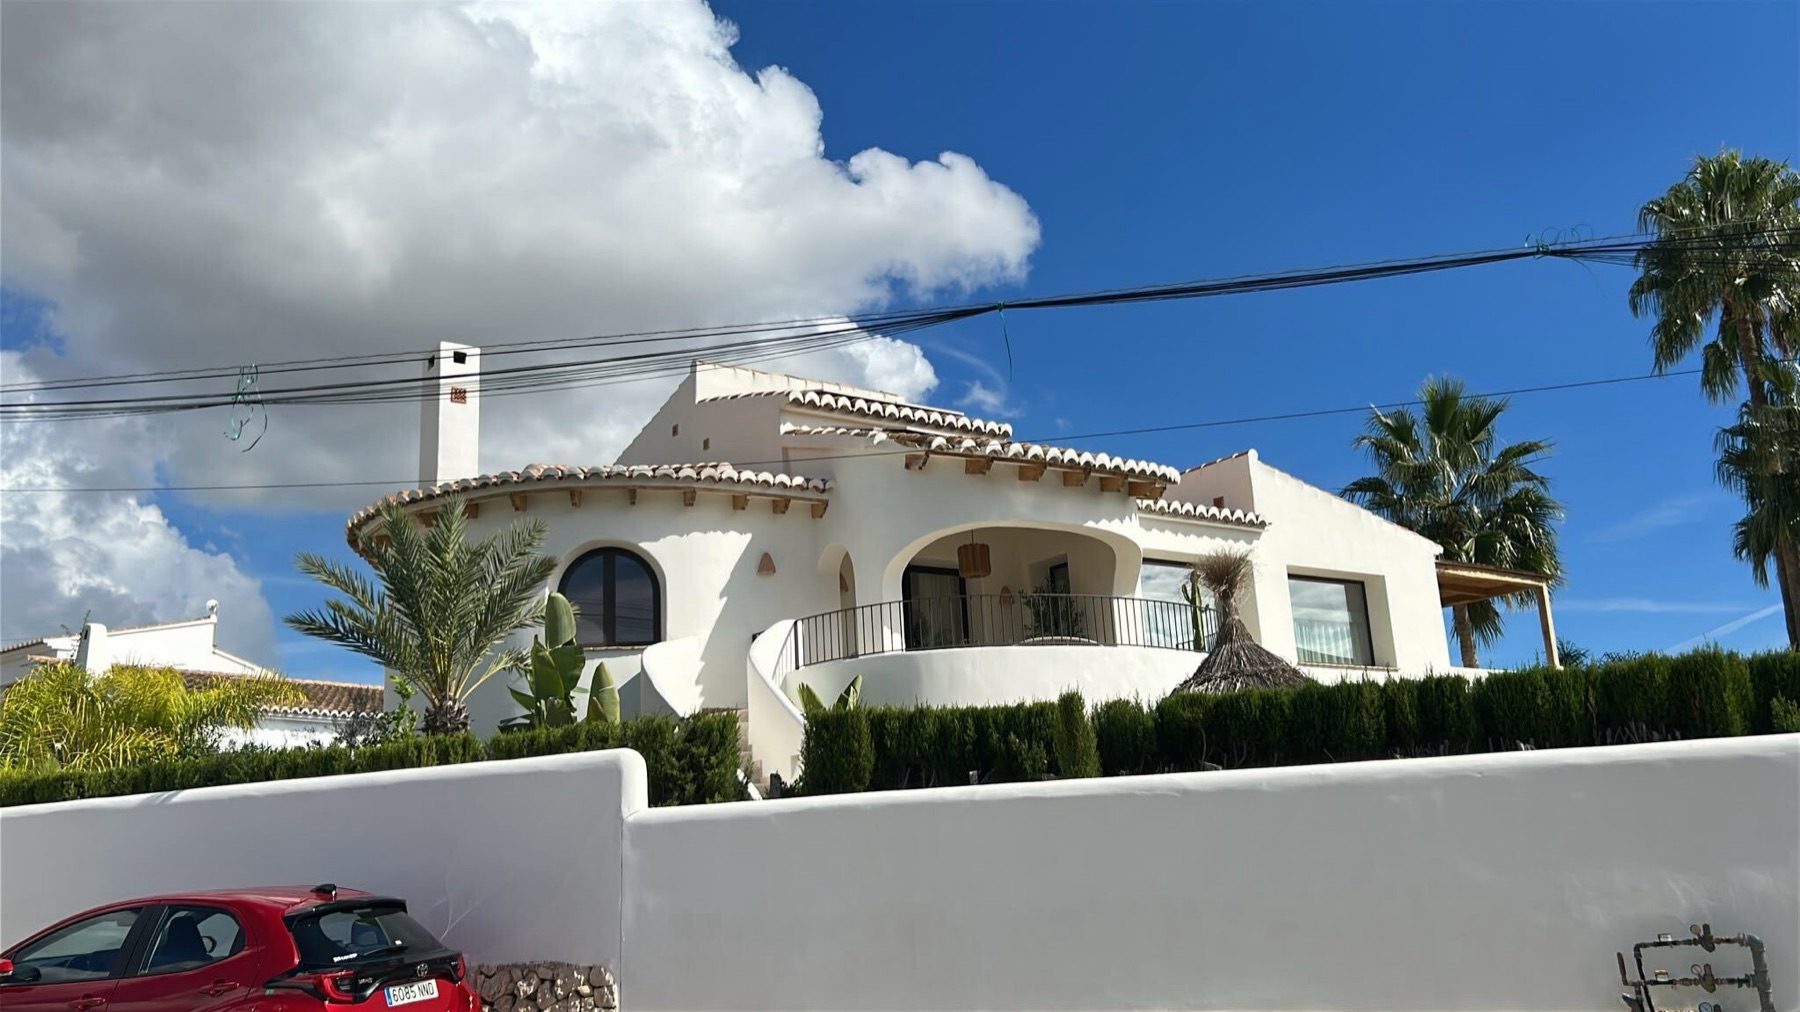
Het huis van Edwin en Jolanda in Jávea: witte villa met bogenterras op de bovenverdieping en een lager niveau eronder.
Uw huis, 15 oktober 2026Your house, 15 October 2026HaalbaarheidFeasibility
5
vragen die u ons stelde
en die dit plan beantwoordt
questions you asked us
that this plan answers
3
fases: zekerheid,
cijfers, bouw
phases: certainty,
figures, build
1
beslismoment, met alle
cijfers op tafel
decision point, with every
figure on the table
2027
vroegst mogelijke
start van de bouw
earliest possible
start of works
01

BriefLetter

Beste Edwin en Jolanda, u heeft ons vijf vragen gesteld. De eerlijkste manier om ze te beantwoorden is in deze volgorde: eerst wat mag, dan wat het kost, dan wat het waard wordt.Dear Edwin and Jolanda, you asked us five questions. The honest way to answer them is in this order: first what is allowed, then what it costs, then what it will be worth.

Uw huis heeft een sterke basis: een royale bovenverdieping met terras en bogen, een lager niveau met eigen potentieel, en een tuin die nu nog aan de zijkant van het leven staat. De vraag is niet of het mooier kan. De vraag is wat er binnen de regels mag, en of elke euro die u investeert terugkomt in de waarde van het huis.Your house has a strong base: a generous upper floor with terrace and arches, a lower level with potential of its own, and a garden that still sits at the edge of daily life. The question is not whether it can be more beautiful. The question is what the rules allow, and whether every euro you invest comes back in the value of the house.

Daarom beginnen we niet met een ontwerp. We beginnen met de akte, het kadaster en de bouwvoorschriften van Jávea. Pas als we weten wat er maximaal mag, tekenen we en rekenen we.That is why we do not start with a design. We start with the deed, the cadastre and the planning rules of Jávea. Only once we know the maximum that is allowed do we draw and calculate.

Dit is dezelfde rekensom die wij voor ons eigen fonds maken, bij elk huis dat wij in Jávea kopen, verbouwen en verkopen: aankoopwaarde plus investering tegenover marktwaarde na oplevering. Wij passen hem nu toe op uw huis, met u als enige eigenaar van het resultaat.It is the same calculation we make for our own fund, for every house we buy, renovate and sell in Jávea: value today plus investment, set against market value after completion. We now apply it to your house, with you as the sole owner of the result.

Het voorstel hieronder is in drie fases opgebouwd. Na fase twee heeft u één dossier met alle antwoorden en neemt u één beslissing: bouwen, anders bouwen, of niet bouwen. Zonder verplichting.The proposal below is built in three phases. After phase two you hold one file with every answer and take one decision: build, build differently, or not build. Without obligation.
Handtekening Jessica Bataille
Jessica BatailleOprichter & creatief directeurFounder & creative director
Jean ClauteauxInvesteringen & financiënInvestment & finance
02

Uw vijf vragenYour five questions

Zoals u ze aan ons stelde, en hoe wij ze gaan beantwoorden.As you put them to us, and how we will answer them.

1

Kan het huis worden uitgebreid?Can the house be extended?

Wat is er nu gebouwd, wat is er aangegeven, en hoeveel ruimte zit er nog tussen die twee en het maximum dat Jávea toestaat?What is built today, what is declared, and how much room is left between those two and the maximum Jávea allows?

Hoe wij antwoordenHow we answer
Kadastrale referentie, bestemmingsplan en maximale bebouwing en bezetting van het perceel. Een lokale architect bevestigt het in een kort technisch rapport.Cadastral reference, zoning and the plot's maximum buildable area and footprint. A local architect confirms it in a short technical report.
2

Kunnen boven en beneden met elkaar verbonden worden?Can the upper and lower levels be connected?

Het huis leeft nu op twee niveaus die elkaar nauwelijks raken. Eén huis in plaats van twee verdiepingen.The house currently lives on two levels that barely meet. One house instead of two floors.

Hoe wij antwoordenHow we answer
Opmeting en bouwkundige check van vloer en structuur. Daarna twee of drie manieren om de niveaus te verbinden, met de kosten van elk.Survey and structural check of the slab and structure. Then two or three ways to join the levels, with the cost of each.
3

Meer verbinding tussen binnen en buiten?More connection between inside and outside?

Terras, tuin en woonruimte als één geheel: grotere openingen, een doorlopende vloer, schaduw waar u ’s zomers leeft.Terrace, garden and living space as one: larger openings, a continuous floor, shade where you live in summer.

Hoe wij antwoordenHow we answer
Conceptontwerp van Jessica Bataille op basis van de opmeting en de oriëntatie van het huis. Mediterraan, modern, en gemaakt om in te wonen.Concept design by Jessica Bataille based on the survey and the orientation of the house. Mediterranean, modern, made to be lived in.
4

Wat gaat het kosten?What will it cost?

Het volledige bedrag, vóór de start: bouw, techniek, interieur, vergunningen, honoraria en belastingen.The full amount, before the start: construction, services, interiors, permits, fees and taxes.

Hoe wij antwoordenHow we answer
Kostenraming per scenario door ons eigen bouwteam, met een post voor onvoorzien. Geen schatting op een servet, maar een begroting waar wij achter staan.Cost estimate per scenario by our own construction team, with a contingency line. Not a napkin figure, but a budget we stand behind.
5

Wat is het huis daarna waard?What is the house worth afterwards?

De belangrijkste vraag. Komt de investering terug in de marktwaarde, in deze straat en deze buurt?The question that matters most. Does the investment come back in market value, on this street and in this neighbourhood?

Hoe wij antwoordenHow we answer
Marktanalyse van vergelijkbare verkochte huizen in de omgeving, een taxatie van het huis vandaag en een waardering na verbouwing. Daaruit volgt het rendement per scenario.Market analysis of comparable sales in the area, a valuation of the house today and a valuation after renovation. From that follows the return per scenario.
Het bogenterras op de bovenverdieping met de trap naar het lagere niveau.
Het terras met bogen en de buitentrap: vandaag de enige verbinding tussen boven en beneden.The arched terrace and the outside stair: today the only link between upper and lower level.
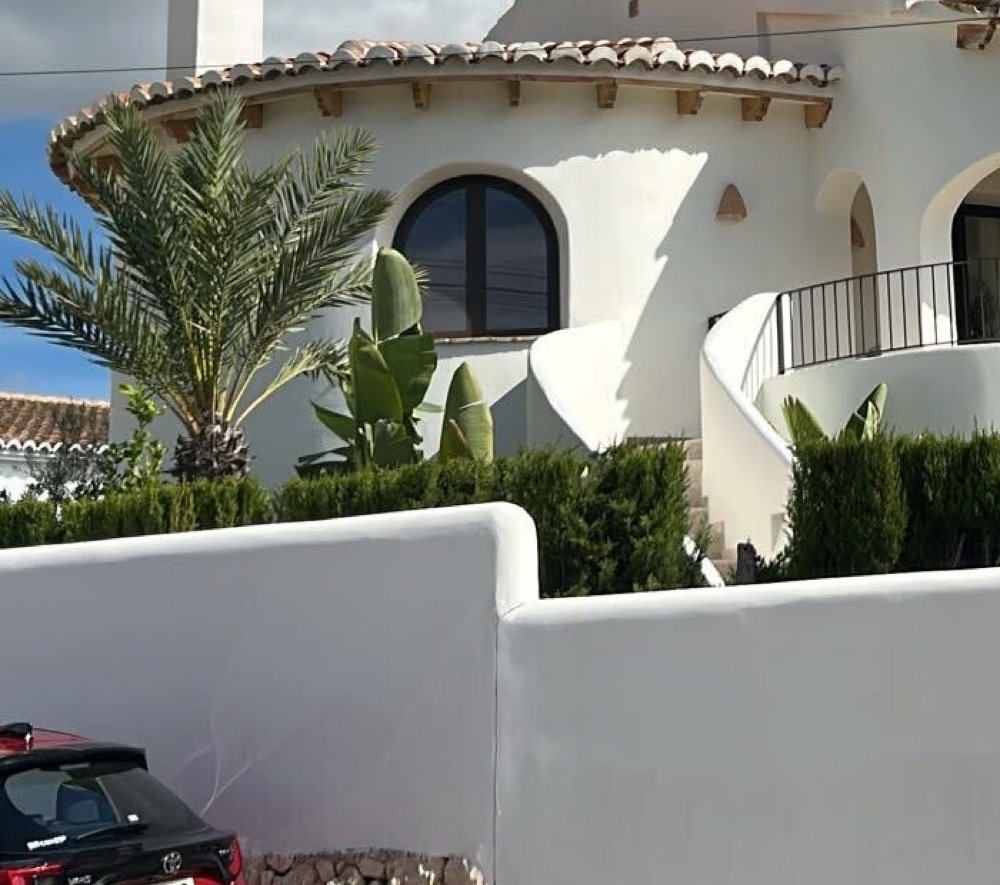
De ronde gevel met het boogvenster en de schoorsteen.
De ronde gevel en het boogvenster: het karakter dat we bewaren en versterken.The curved façade and the arched window: the character we keep and strengthen.
03

Drie fasesThree phases

Elke fase levert een document op. Elke fase eindigt met een keuze van u, niet van ons.Each phase delivers a document. Each phase ends with a choice that is yours, not ours.

Fase 1 · ZekerheidPhase 1 · Certainty
Week 1–4 · november 2026Weeks 1–4 · November 2026
  • Akte: is alles wat er staat ook aangegeven? (met uw advocate)Deed: is everything built also declared? (with your lawyer)
  • Kadastrale referentie en bestemmingsplan JáveaCadastral reference and Jávea zoning
  • Maximale bebouwing en bezetting van het perceelMaximum buildable area and plot footprint
  • Opmeting en bouwkundige checkSurvey and structural check
ResultaatDeliverableHaalbaarheidsdossier: wat mag, wat niet, en waar de marge zit.Feasibility file: what is allowed, what is not, and where the margin is.
Fase 2 · CijfersPhase 2 · Figures
Week 5–10 · december 2026 – januari 2027Weeks 5–10 · December 2026 – January 2027
  • Conceptontwerp: niveaus verbinden, binnen en buiten openenConcept design: join the levels, open inside to outside
  • Kostenraming per scenario, inclusief onvoorzienCost estimate per scenario, contingency included
  • Taxatie vandaag en waardering na verbouwingValuation today and valuation after renovation
  • Rendementstabel per scenarioReturn table per scenario
ResultaatDeliverableInvesteringsdossier: ontwerp, begroting en rendement naast elkaar.Investment file: design, budget and return side by side.
BeslissingDecision
januari 2027 · zonder verplichtingJanuary 2027 · without obligation
  • Bouwen zoals getekendBuild as drawn
  • Kleiner of anders bouwenBuild smaller or differently
  • Niet bouwen, en het huis kennen zoals het isNot build, and know the house as it is
ResultaatDeliverableEén keuze, met alle cijfers op tafel.One choice, with every figure on the table.
Fase 3 · BouwPhase 3 · Build
2027 · na vergunning2027 · after permit
  • Uitvoeringsproject en bouwvergunningExecution project and building permit
  • Bouw door ons team, met vaste begroting en planningWorks by our team, fixed budget and schedule
  • Interieur en oplevering door Jessica BatailleInteriors and handover by Jessica Bataille
  • Home management daarna, zoals nuHome management afterwards, as today
ResultaatDeliverableHet huis zoals u het wilt, voor het bedrag dat afgesproken is.The house as you want it, for the amount agreed.

Planning indicatief. Fase 1 start zodra uw advocate de akte heeft gedeeld en wij toegang hebben tot het huis voor de opmeting.Schedule indicative. Phase 1 starts as soon as your lawyer has shared the deed and we have access to the house for the survey.

04

Investering & rendementInvestment & return

De rekensom die wij voor ons eigen fonds maken, toegepast op uw huis. De cijfers worden in fase 1 en 2 ingevuld.The calculation we make for our own fund, applied to your house. The figures are filled in during phases 1 and 2.

De rekensomThe calculation
OnderdeelLineBronSourceBedragAmount
Marktwaarde van het huis vandaagMarket value of the house todayFase 1Phase 1—
Investering: bouw, interieur, vergunningen, honoraria, belastingen, onvoorzienInvestment: works, interiors, permits, fees, taxes, contingencyFase 2Phase 2—
Marktwaarde na verbouwingMarket value after renovationFase 2Phase 2—
WaardecreatieValue created—

Elk scenario krijgt zijn eigen kolom. U ziet per scenario wat het kost, wat het oplevert en hoeveel marge er overblijft.Each scenario gets its own column. For every scenario you see what it costs, what it yields and how much margin remains.

De regelThe rule
Waarde na − (waarde nu + investering) = waardecreatieValue after − (value today + investment) = value created

Positief: het huis verdient zijn verbouwing terug. Nul: u koopt woonplezier tegen kostprijs. Negatief: wij adviseren u een kleiner scenario, of niets doen. Wij zeggen dat ook als het ons werk kost.Positive: the house earns its renovation back. Zero: you buy living pleasure at cost. Negative: we advise a smaller scenario, or doing nothing. We say so even when it costs us the job.

Scenario AScenario A

VerbindenConnect

Boven en beneden tot één huis maken en binnen naar buiten openen, binnen het huidige volume.Make upper and lower one house and open inside to outside, within the current volume.

  • Interne trap of videInternal stair or void
  • Grotere openingen naar terras en tuinLarger openings to terrace and garden
  • Geen uitbreiding, lichtste vergunningNo extension, lightest permit
Scenario BScenario B

Verbinden + uitbreidenConnect + extend

Scenario A plus de uitbreiding die het perceel nog toestaat, als fase 1 die marge bevestigt.Scenario A plus the extension the plot still allows, if phase 1 confirms that margin.

  • Extra oppervlak op het lagere niveau of aan de tuinzijdeExtra floor area on the lower level or garden side
  • Nieuw buitenleven: overdekt terras, zomerkeukenNew outdoor life: covered terrace, summer kitchen
  • Bouwvergunning met projectFull building permit with project
Scenario CScenario C

Volledige herinrichtingFull re-plan

Het huis opnieuw indelen rond de manier waarop u er wilt wonen, met gevel, techniek en interieur in één keer.Re-plan the house around the way you want to live in it, with façade, services and interiors in one go.

  • Nieuwe indeling, energie en comfortNew layout, energy and comfort
  • Hoogste investering, hoogste waardesprongHighest investment, highest value step
  • Alleen als de markt het draagtOnly if the market carries it
Drie principesThree principles
Geen cijfer zonder bronNo figure without a source

Elke waarde in het dossier verwijst naar een document: akte, kadaster, rapport van de architect, begroting, verkochte referenties.Every value in the file points to a document: deed, cadastre, architect's report, budget, sold comparables.

De markt beslist meeThe market has a say

Wij toetsen het ontwerp aan wat kopers in deze buurt betalen, niet aan wat wij mooi vinden.We test the design against what buyers in this neighbourhood pay, not against what we find beautiful.

U kunt altijd stoppenYou can always stop

Na elke fase. Wat tot dan gemaakt is, blijft van u en is bruikbaar met elke andere partij.After every phase. Whatever has been produced stays yours and can be used with any other party.

05

Team

Ontwerp, bouw en investering onder één dak, in Jávea.Design, build and investment under one roof, in Jávea.

Jessica BatailleOntwerpDesign

Conceptontwerp, materialen en interieur. Het karakter van het huis bewaren en het leven erin vergroten.Concept design, materials and interiors. Keep the character of the house and enlarge the life inside it.

Jean ClauteauxInvesteringInvestment

Rekensom, marktanalyse en rendement. Dezelfde discipline als in ons eigen fonds.Calculation, market analysis and return. The same discipline as in our own fund.

ArchitectArchitectRegels & vergunningRules & permit

Lokale architect voor het technisch rapport over bebouwing en bezetting, en later voor het project en de vergunning.Local architect for the technical report on buildable area and footprint, and later for the project and the permit.

BouwteamConstruction teamBegroting & uitvoeringBudget & works

Ons vaste bouwteam in Jávea raamt de kosten per scenario en voert uit met een vaste begroting en planning.Our regular construction team in Jávea costs each scenario and builds to a fixed budget and schedule.

Uw advocate blijft de akte en de eigendomssituatie bewaken; wij werken met haar samen in fase 1.Your lawyer continues to watch over the deed and title; we work with her in phase 1.

06

Volgende stappenNext steps

  1. Akkoord op dit voorstelAgreement on this proposal
    Eén bericht volstaat. Wij bevestigen de planning en het honorarium van fase 1.One message is enough. We confirm the schedule and the phase 1 fee.honorarium te bevestigen
    deze weekthis week
  2. Akte en kadasterDeed and cadastre
    Wij nemen contact op met uw advocate voor de akte en halen de kadastrale gegevens op.We contact your lawyer for the deed and retrieve the cadastral data.
    week 1week 1
  3. Opmeting ter plaatseOn-site survey
    Jessica, de architect en het bouwteam in het huis. Een ochtend, met u erbij als u wilt.Jessica, the architect and the construction team in the house. One morning, with you present if you wish.
    week 2week 2
  4. HaalbaarheidsdossierFeasibility file
    Op deze pagina, in het Nederlands en Engels, met een gesprek om het door te nemen.On this page, in Dutch and English, with a call to walk through it.
    week 4week 4
WhatsApp Bel JeanCall Jean